
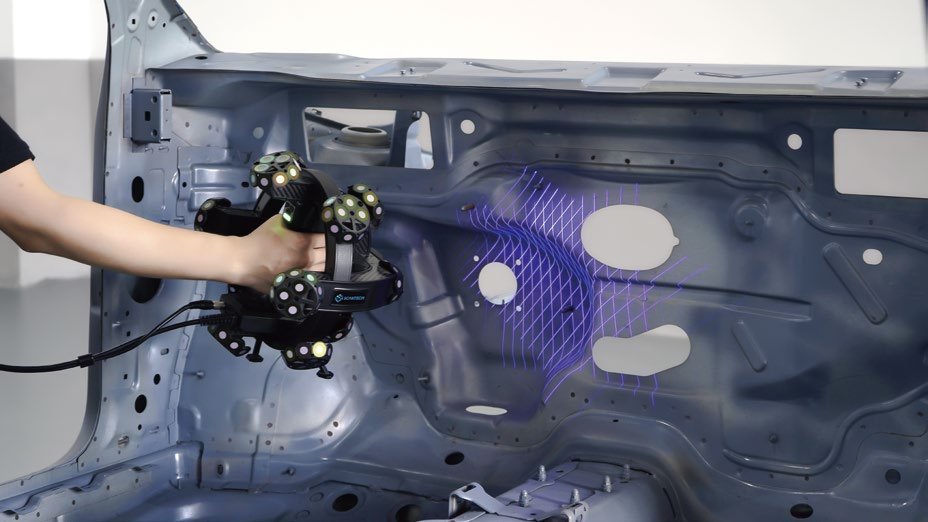
TrackScan-P 3D Scanning System
Contact for quote
A marker-free tracking 3D scanning system (SCANTECH TrackScan-P) — an E-Track optical tracker plus scanner head, for large-part dynamic measurement without applying reference markers.
Technical Specifications
| Models | TrackScan-P42 / TrackScan-P542 / TrackScan-P550 |
|---|---|
| Tracking Method | Marker-free optical tracking (E-Track) |
| Laser Lines | 34 crossed (P42) / 42 crossed (P542, P550) |
| Max Scan Rate | 1,900,000 (P42) / 2,200,000 (P542) / 2,600,000 (P550) meas/sec |
| Max Scan Area | 500 × 600mm |
| Accuracy | 0.025mm |
| Resolution | 0.020mm |
| Volumetric Accuracy | from 0.044mm + 0.012mm/m (9.1–18.0 m³ working volume) |
| Hole Position Accuracy | 0.05mm (P42), 0.03mm (P542/P550, with T-Probe) |
| T-Probe Repeatability | 0.030mm single-point |
| Recommended Workpiece Size | 100–8000mm (P550/P542), 200–6000mm (P42) |
| Certification | CE, UL |
| Interface | USB 3.0 |
| Operating Range | -10°C to 40°C, 10–90% RH non-condensing |
More from 3D Scanners
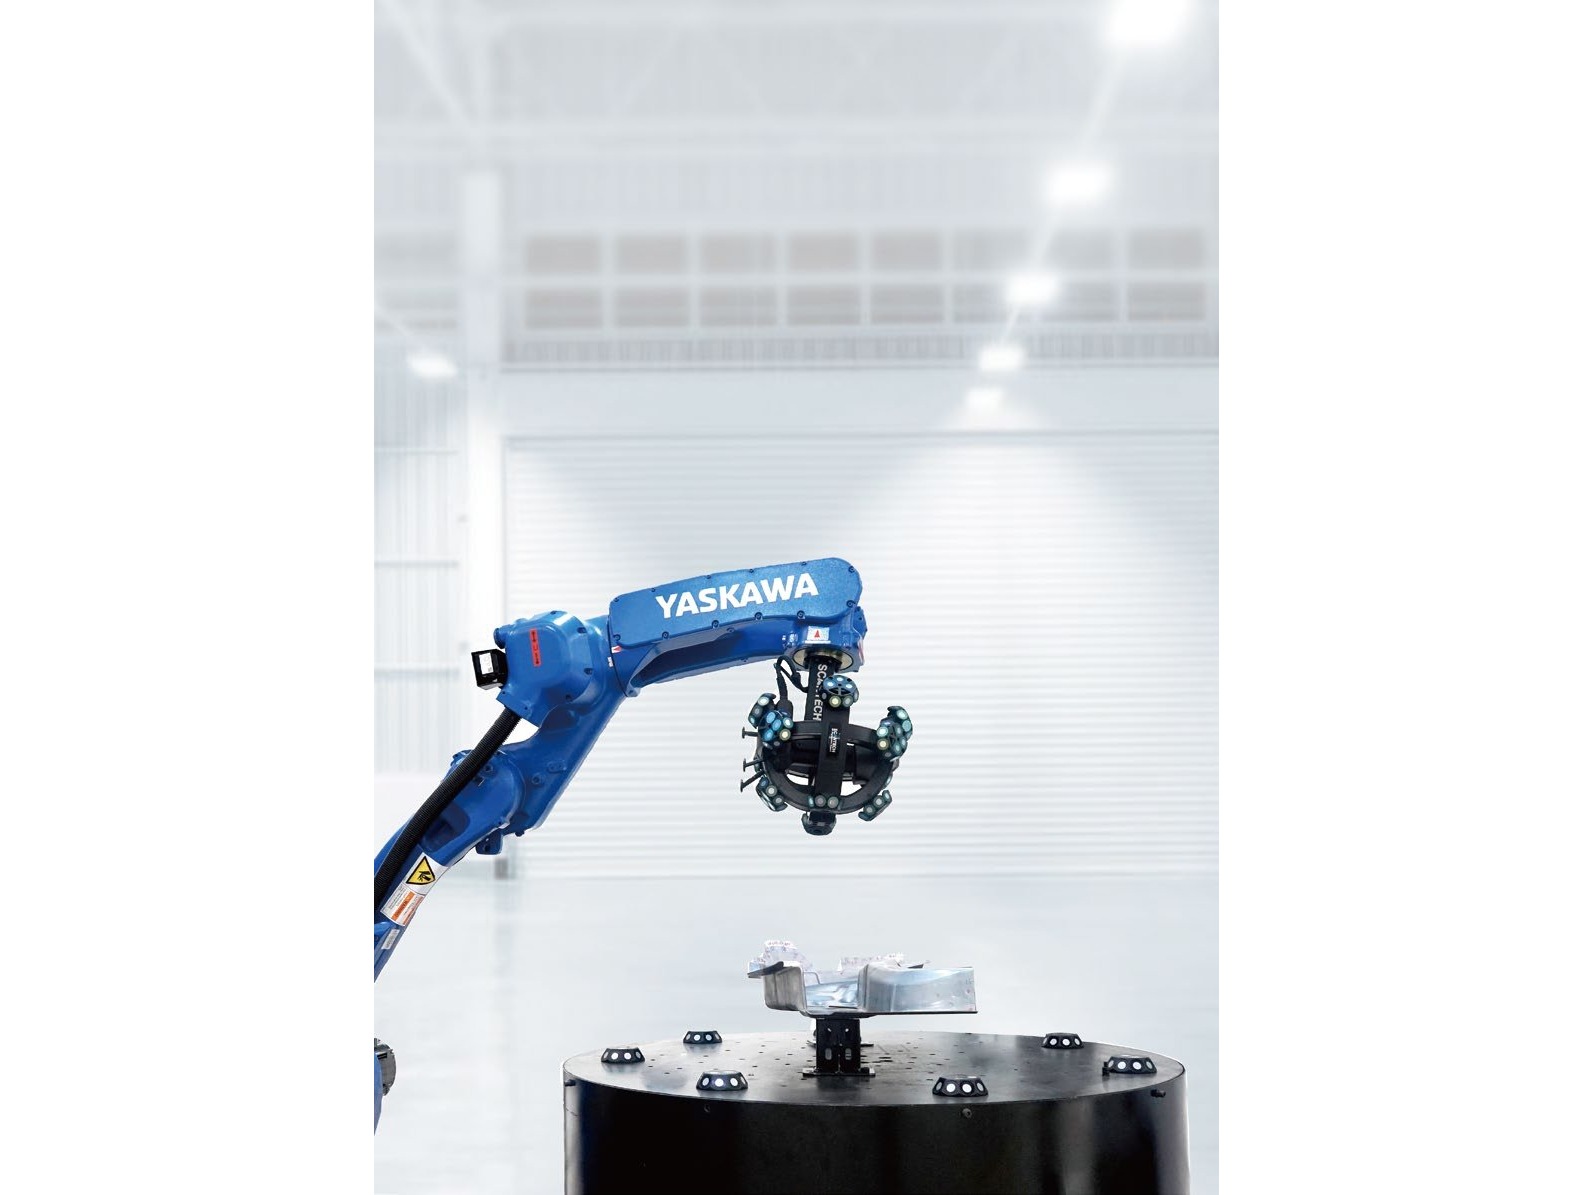
AutoScan-K Automated 3D Scanning System
A robot-mounted automated 3D scanning cell built around SCANTECH's composite KSCAN scanning head — non-contact, machine-vision-based batch inspection running continuously.
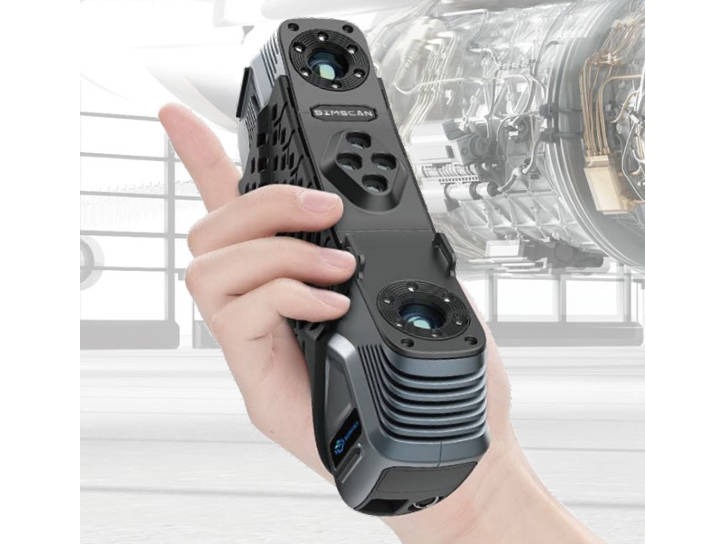
SIMSCAN 3D Scanner
A palm-sized, all-metal handheld 3D scanner (SCANTECH SIMSCAN) — 570g, Red Dot Design Award winner — in three speed/line-count tiers (22/30/42) for scanning in tight spaces.

KSCAN 3D Scanner
A composite infrared + blue-laser handheld 3D scanner (SCANTECH KSCAN20) with five built-in modes — wide-area, high-speed, fine, deep-hole and built-in photogrammetry — for metrology-grade reverse engineering and inspection.